FLYERS

Saved brochure map · Version 1

2 Industry Dr Berwick, ME () — Jul 19, 2026

2 Industry Dr, Berwick, ME 03901

2 Industry Dr, Berwick, ME 03901

FOR LEASE

industrial space

For More Information, Please Contact:

CoreFirms.com

16 Casco Street, Portland, ME 04101

Andre Rossignol
Andre Rossignol

Associate Vice President

(800) 514-0673 ext. 319

andre@corefirms.com

Property Information

CORE
Address
2 Industry Dr, Berwick, ME 03901
Property Type
Warehouse
Total Available
7,400 +/- Sq. Ft.
Lease Rate
$9.00 PSF
Lease Type
NNN
Lot Size
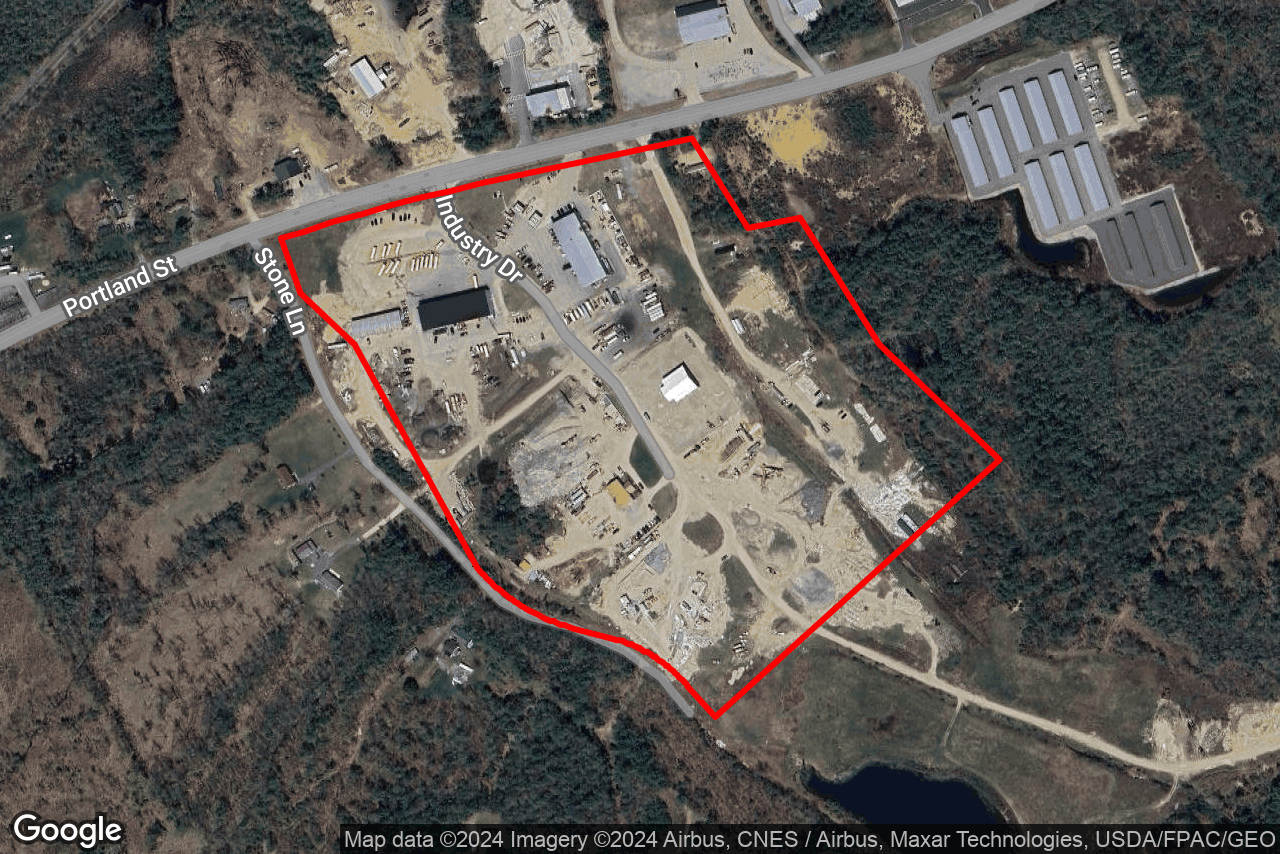
8.43 +/- Acres
Building Size
7,400 +/- Sq. Ft.
Year Built
1998
Construction Siding
Steel
Zoning
RURAL COMMERCIAL/INDUSTRIAL
Clear Height
23' ± / 26' ±
Grade-Level Doors
Two 18' & Five 14' Doors
Electric Service
400A; 120/280V; 3 Phase
Number Of Floors
2

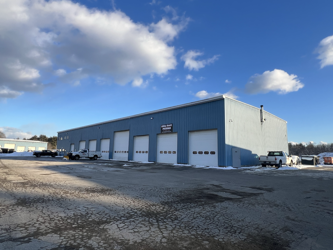
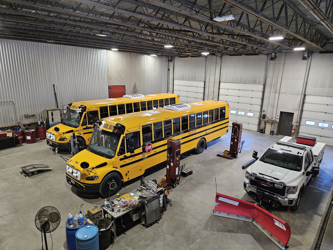
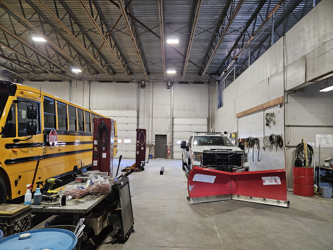
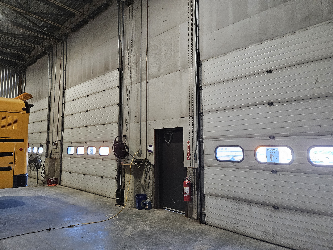
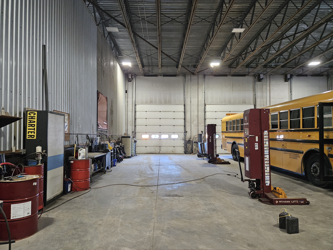
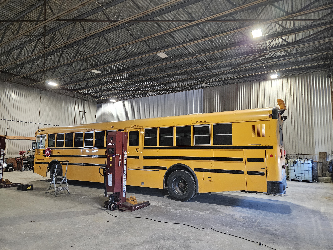
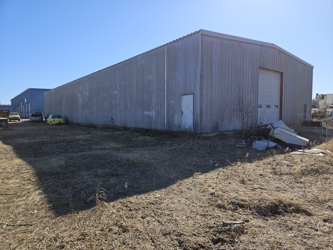
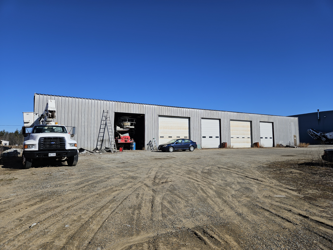
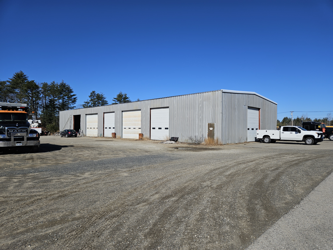
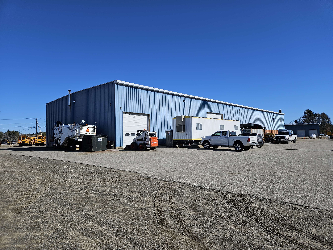
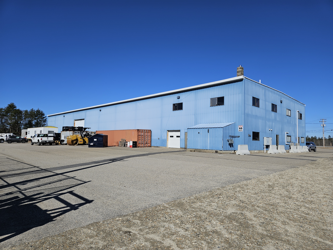
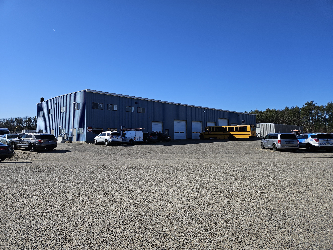
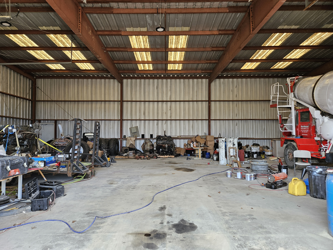
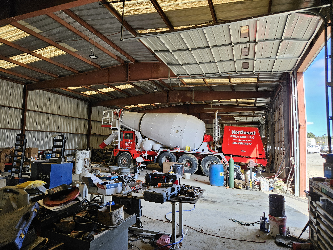
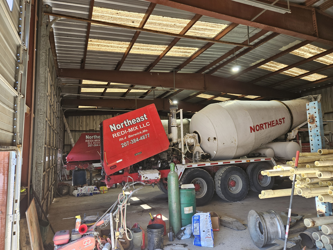
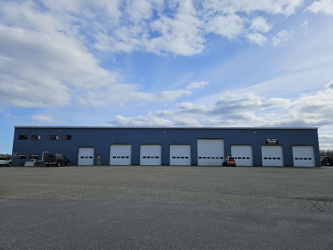
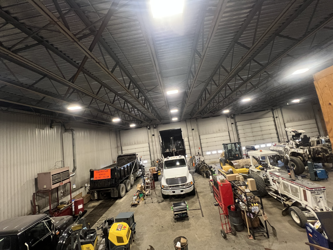
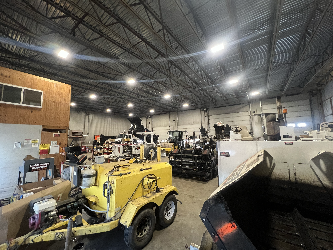
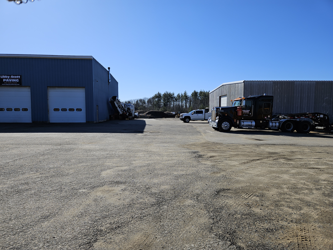
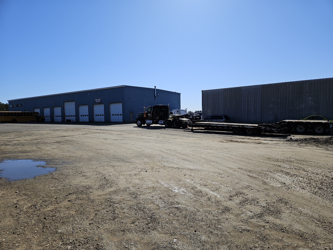
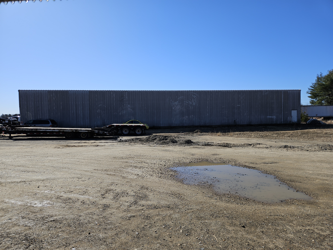
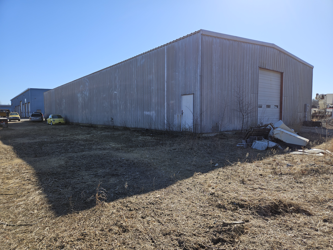
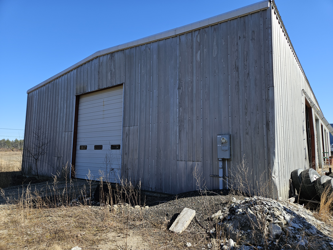
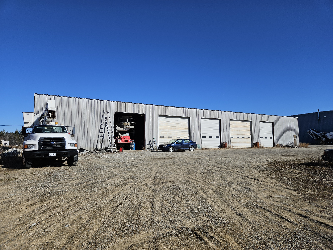
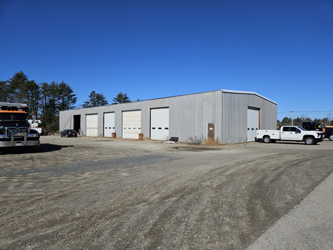
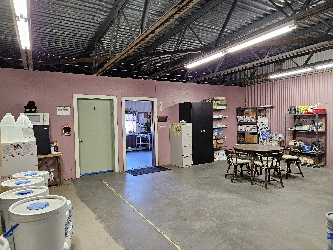
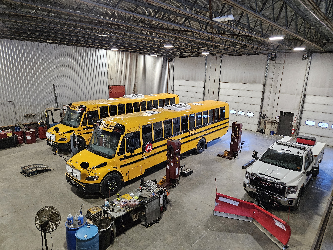
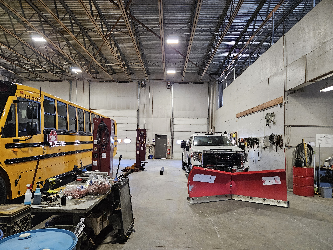
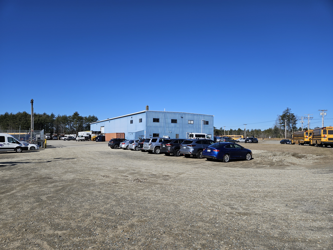
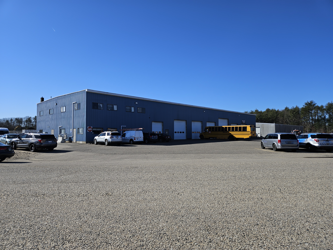
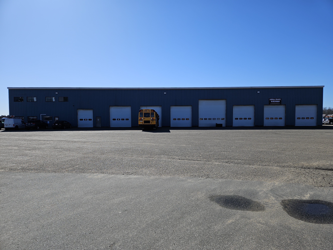
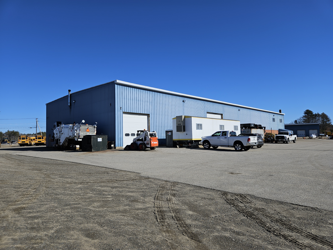
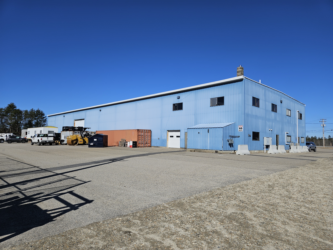
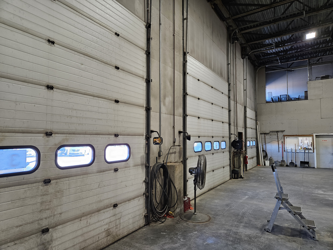
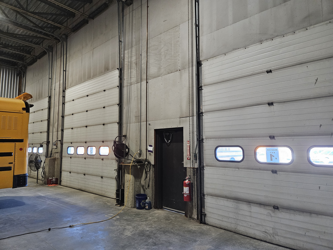
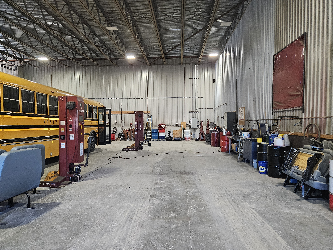

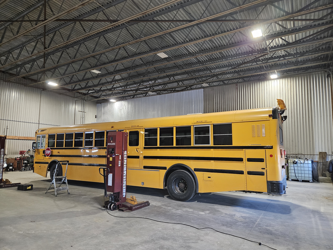
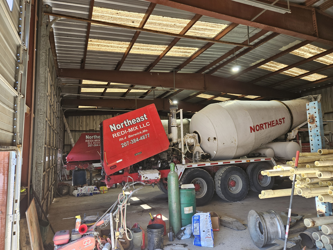
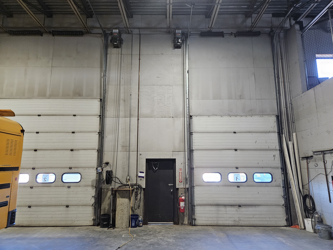
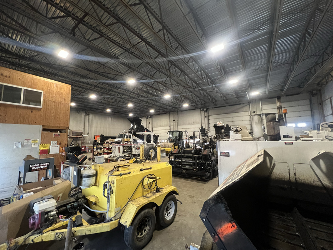
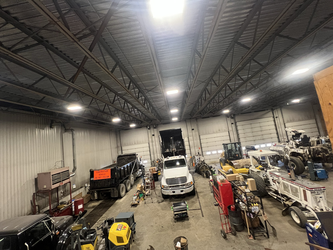
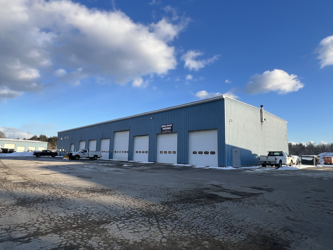
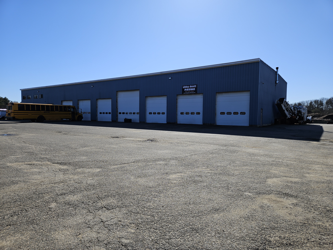
Situated at 2 Industry Drive in Berwick, Maine, this 7,400 SF high-bay maintenance facility commands a strategic position for serving both the Maine and New Hampshire markets. Designed for rigorous use, the warehouse features 23’ to 26’ clear heights and seven grade-level doors—two 18-foot and five 14-foot—to accommodate heavy equipment repair, fleet logistics, and regional contracting operations.

The property is supported by 400-amp, three-phase electric service and sits on an 8.43-acre lot with available laydown yard space. Offered under a NNN lease at $9.00 PSF, the steel-clad building balances industrial capability with operational efficiency in a rural commercial/industrial zone.

core-aa91b1e2c28d6b7b1e753b7a-Building-1---Interior-Warehouse

Property Information

02

Property Photos

CORE
core-ad12bc9b8644c95f524c6ede-Building-1---Interior-Warehouse
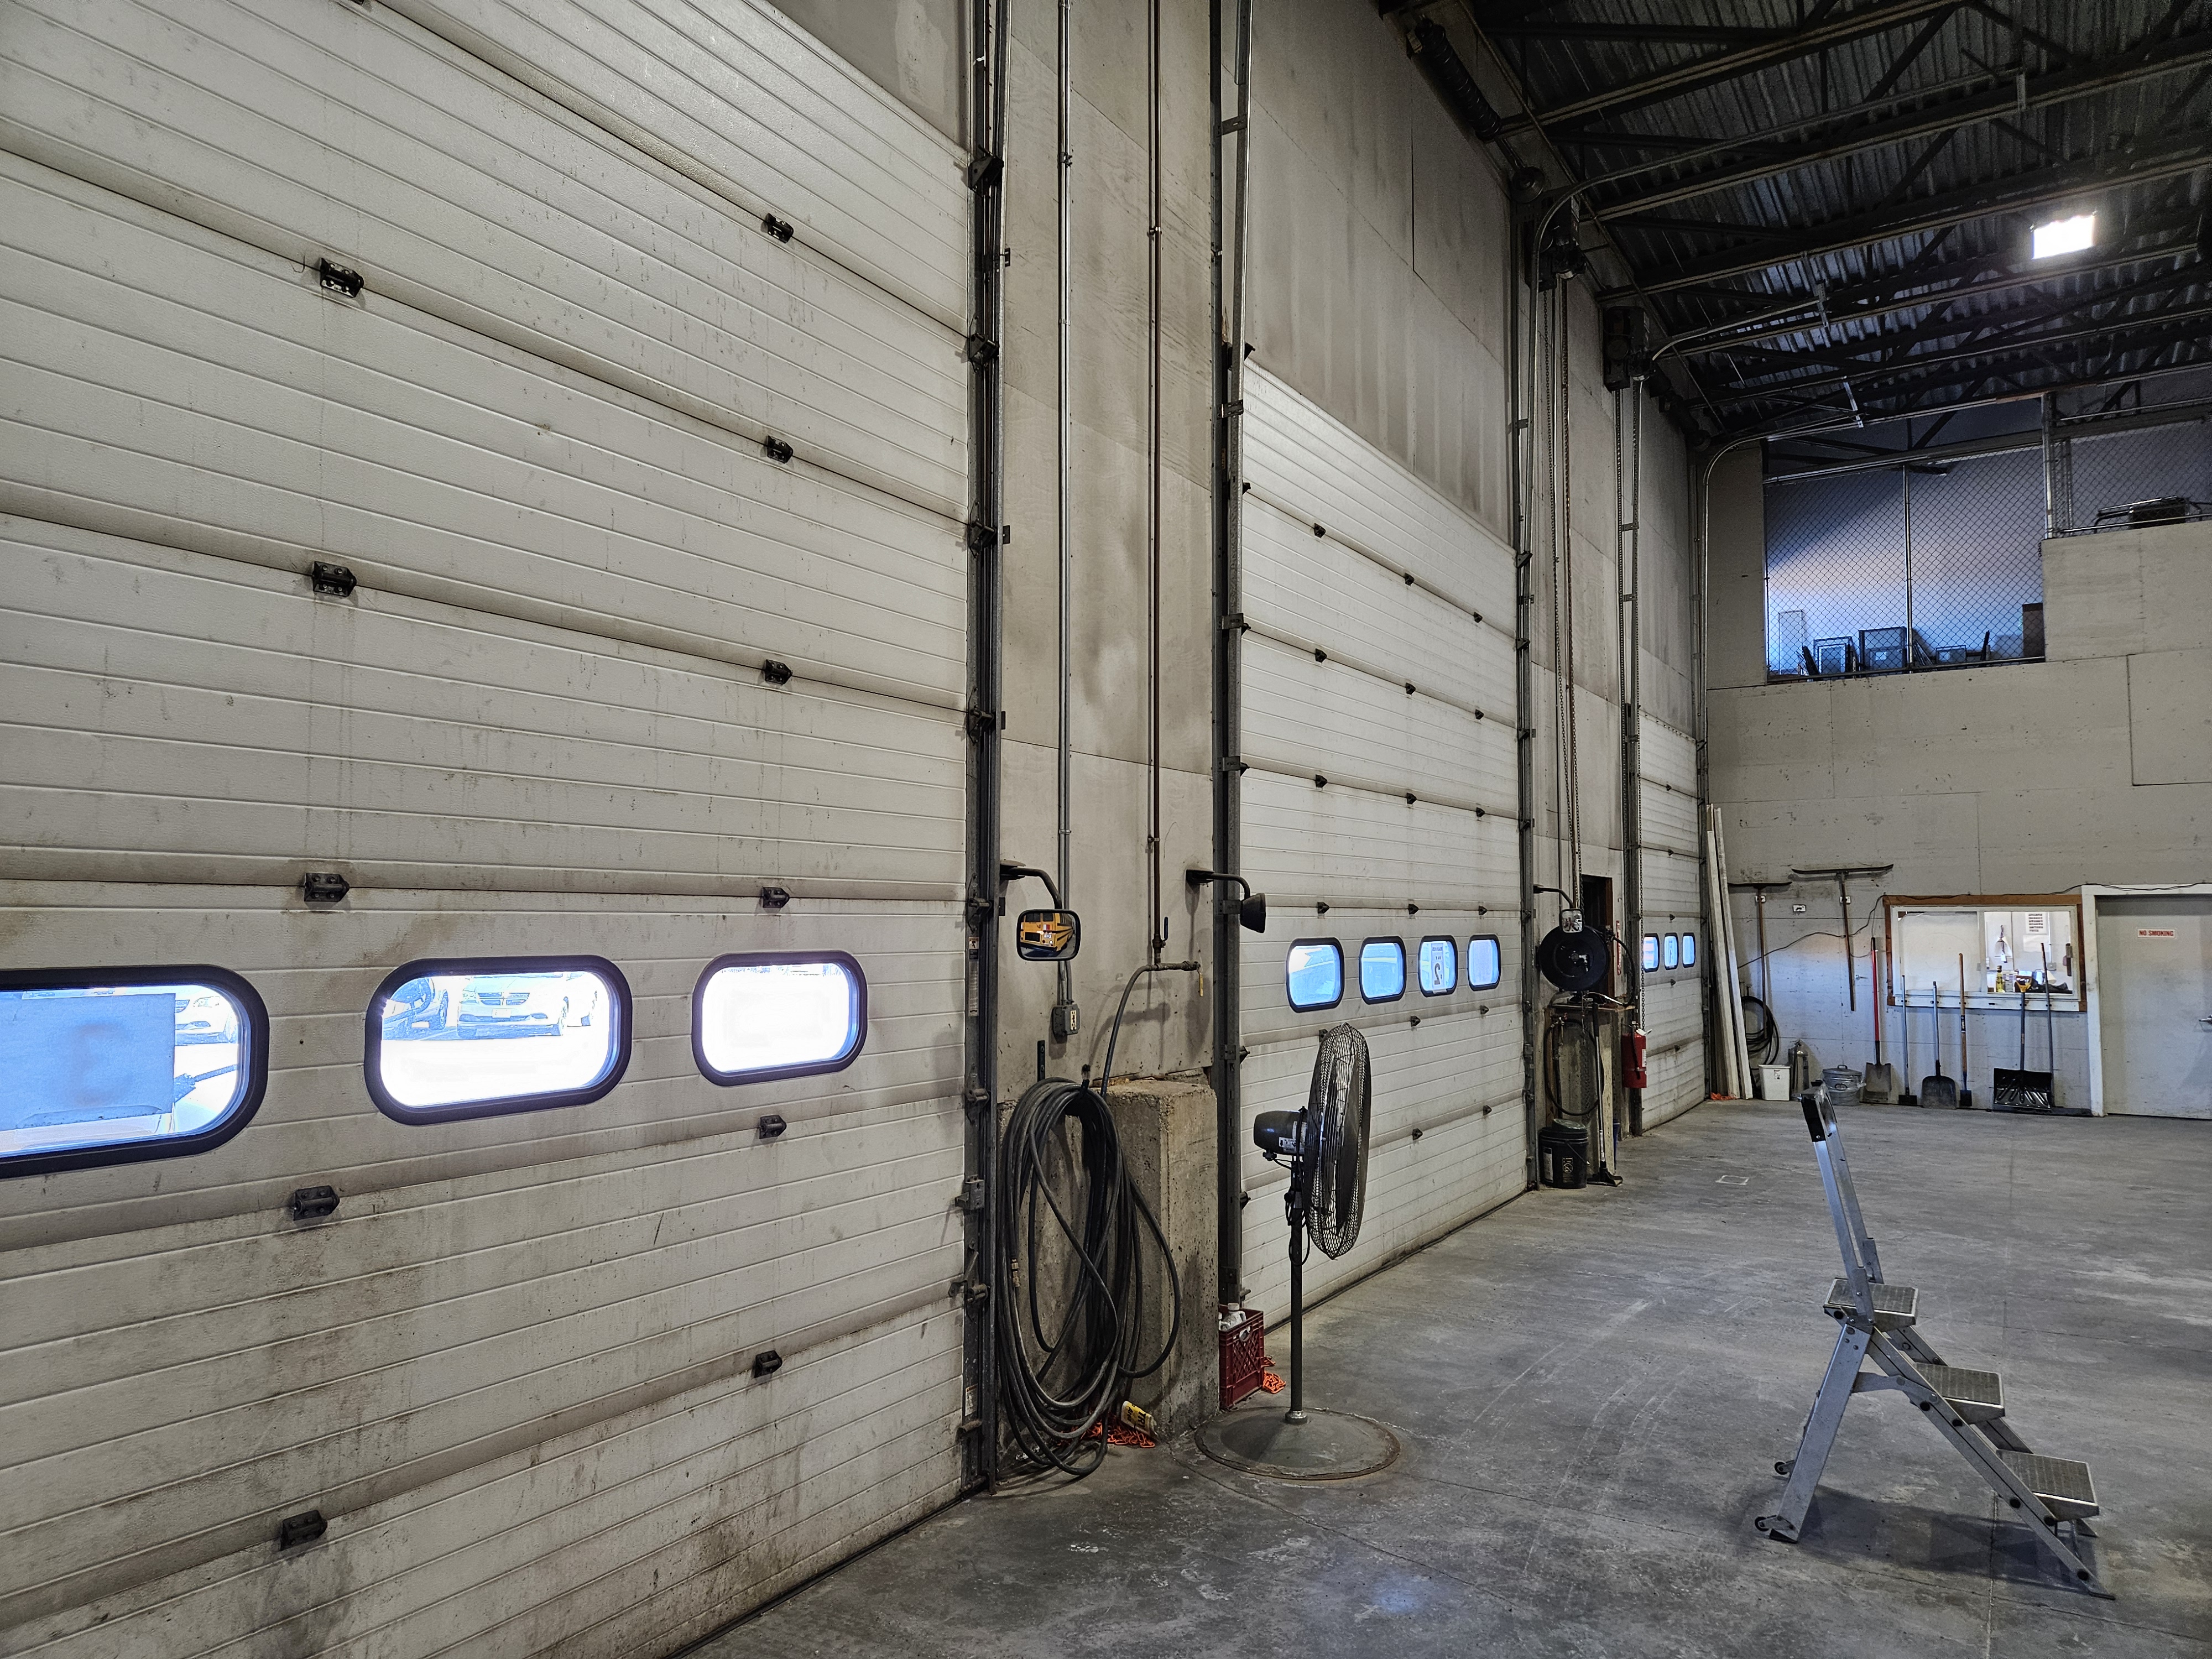
core-ad77d03046ad5d3b3eb32b6d-Building-1---Interior-Drive-in-Doors
core-8c09ccee3a35a619c6614910-Building-1---Interior-Warehouse
core-9cd75bb6c7023ca13450dfc5-Building-1---Interior-Warehouse

Property Photos

03

Property Photos

CORE
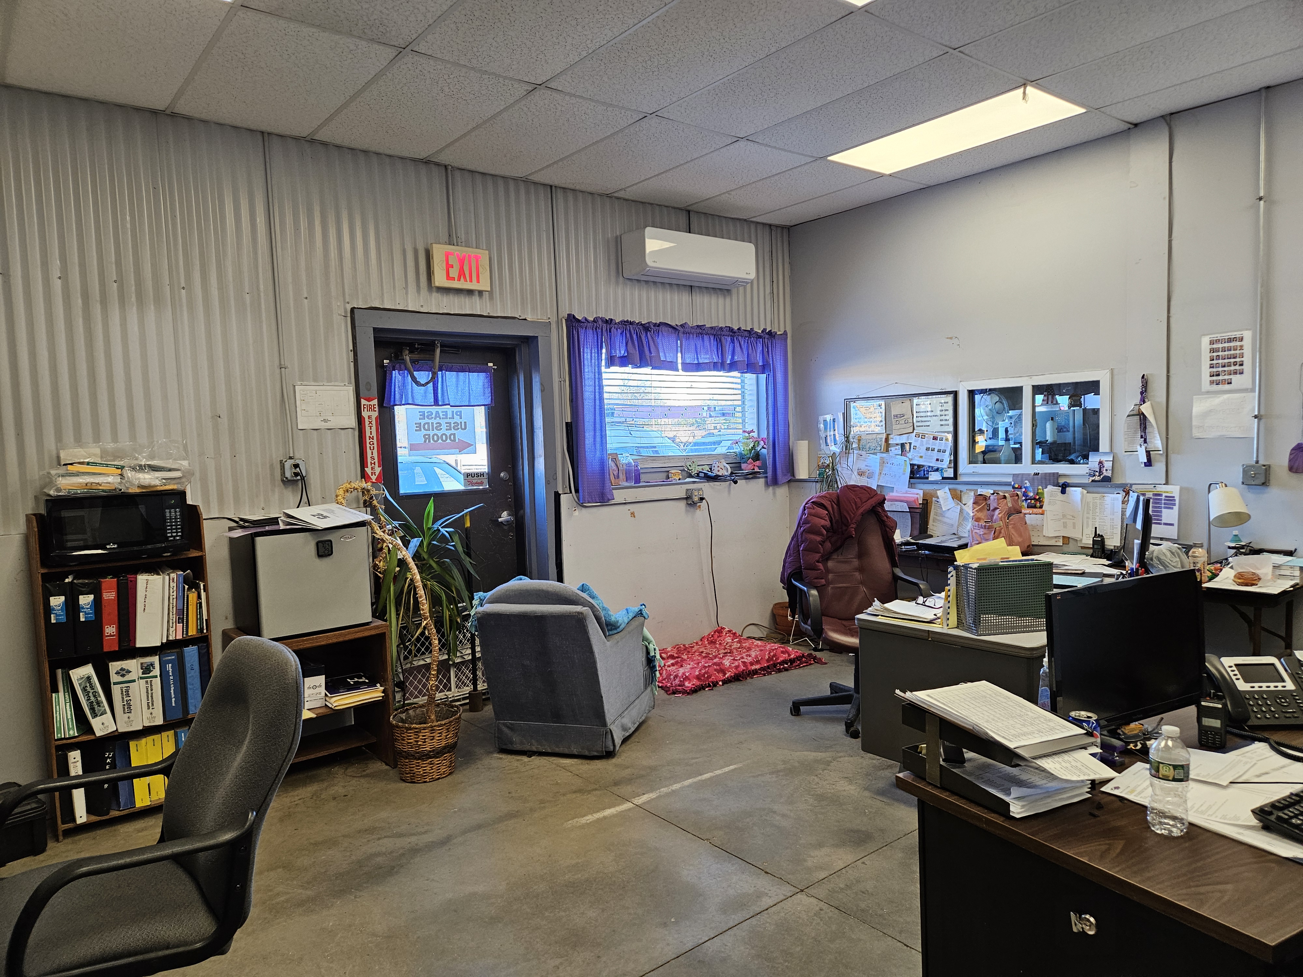
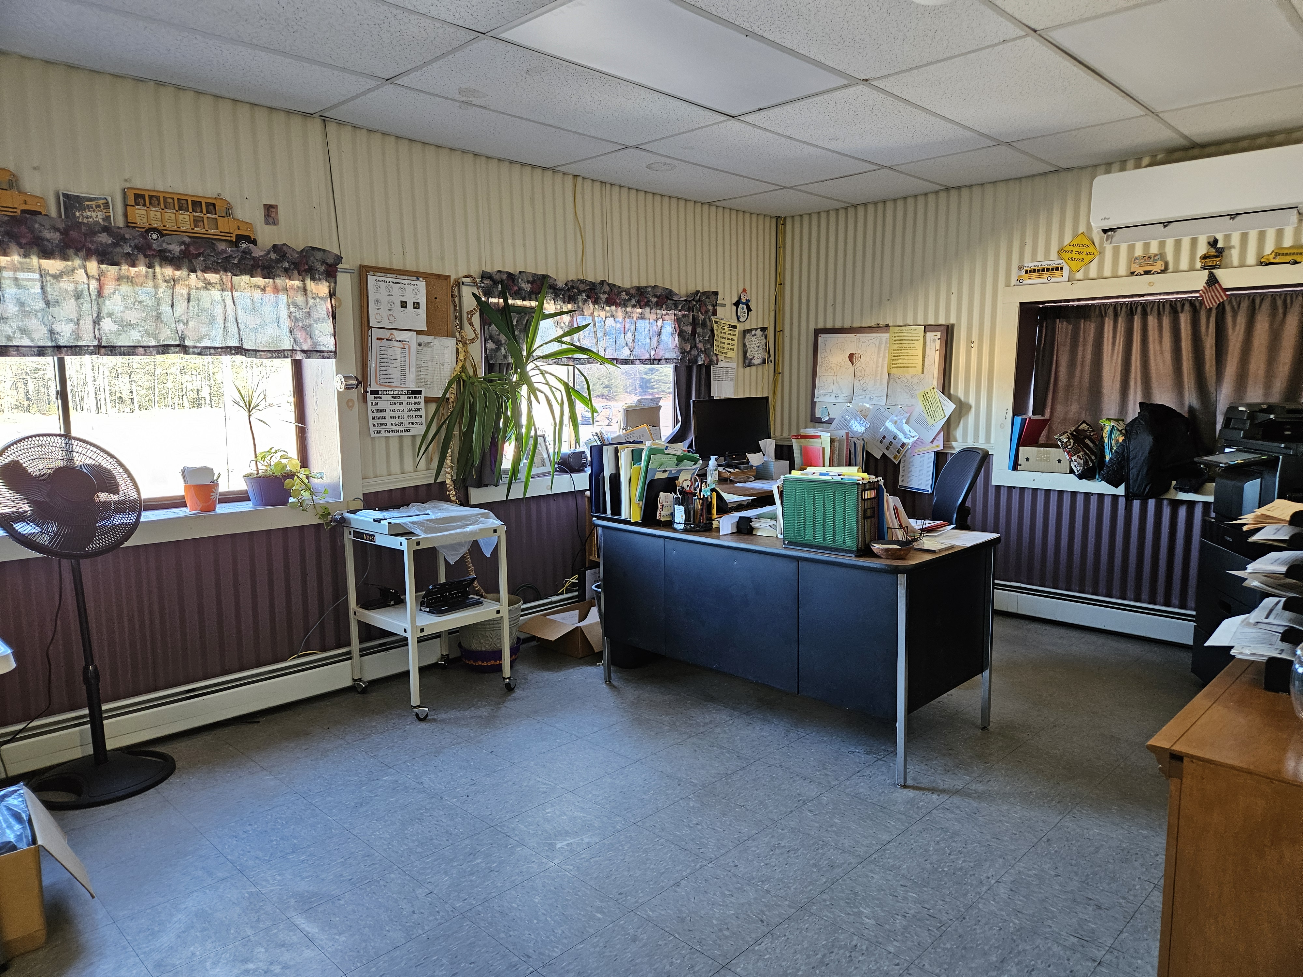
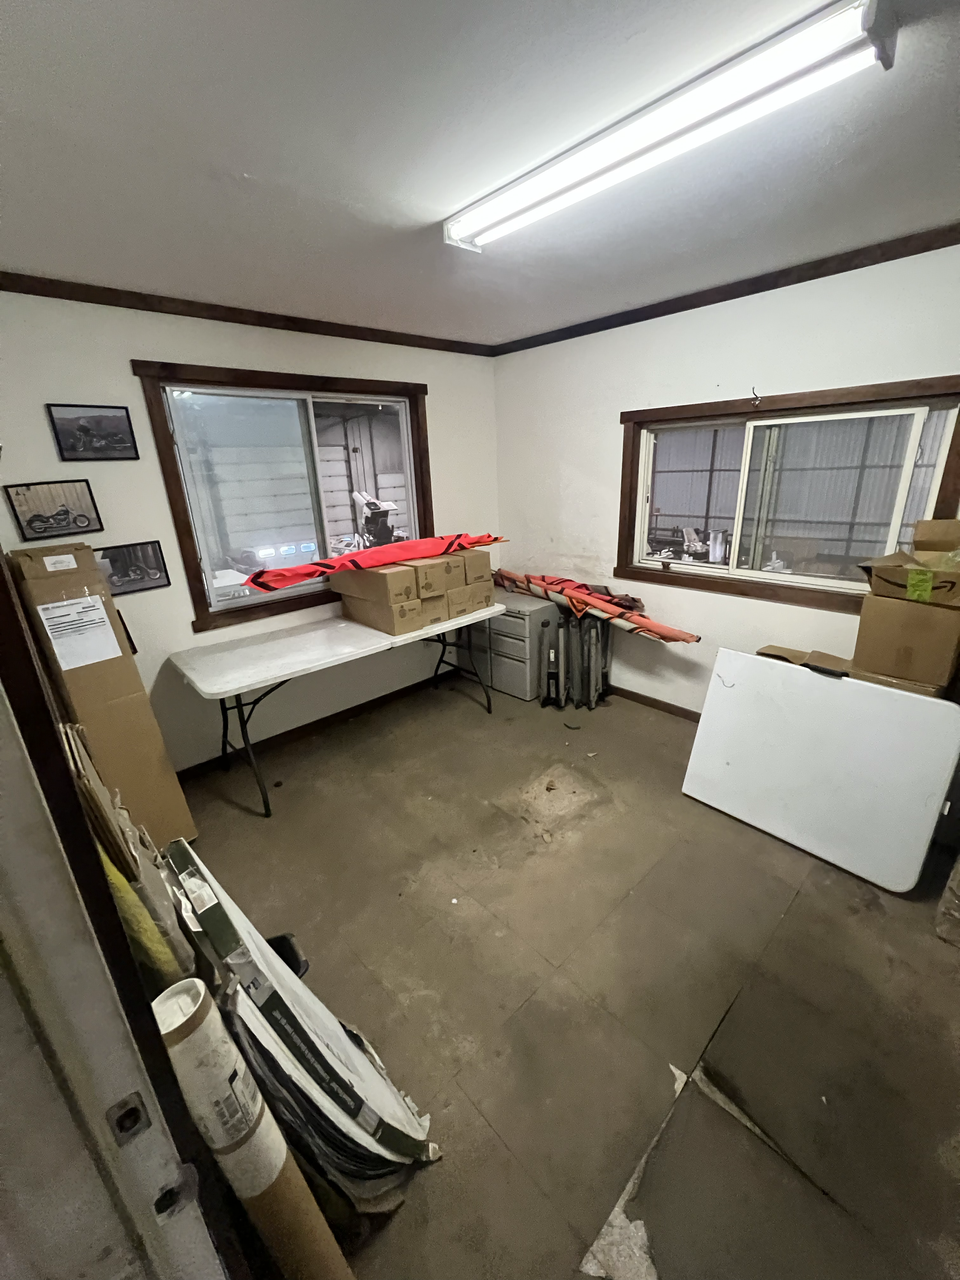
core-e5796e2fd9dfed42e581667e-Building-1---Office
core-3298df2885ec4b634d9b4c05-Building-2---Storage
core-a3c5132dc398e23abe59eb04-Building-2---Storage
core-8aff6c8688ad864ee8c3a735-Building-2---Storage

Property Photos

04

Property Photos

CORE
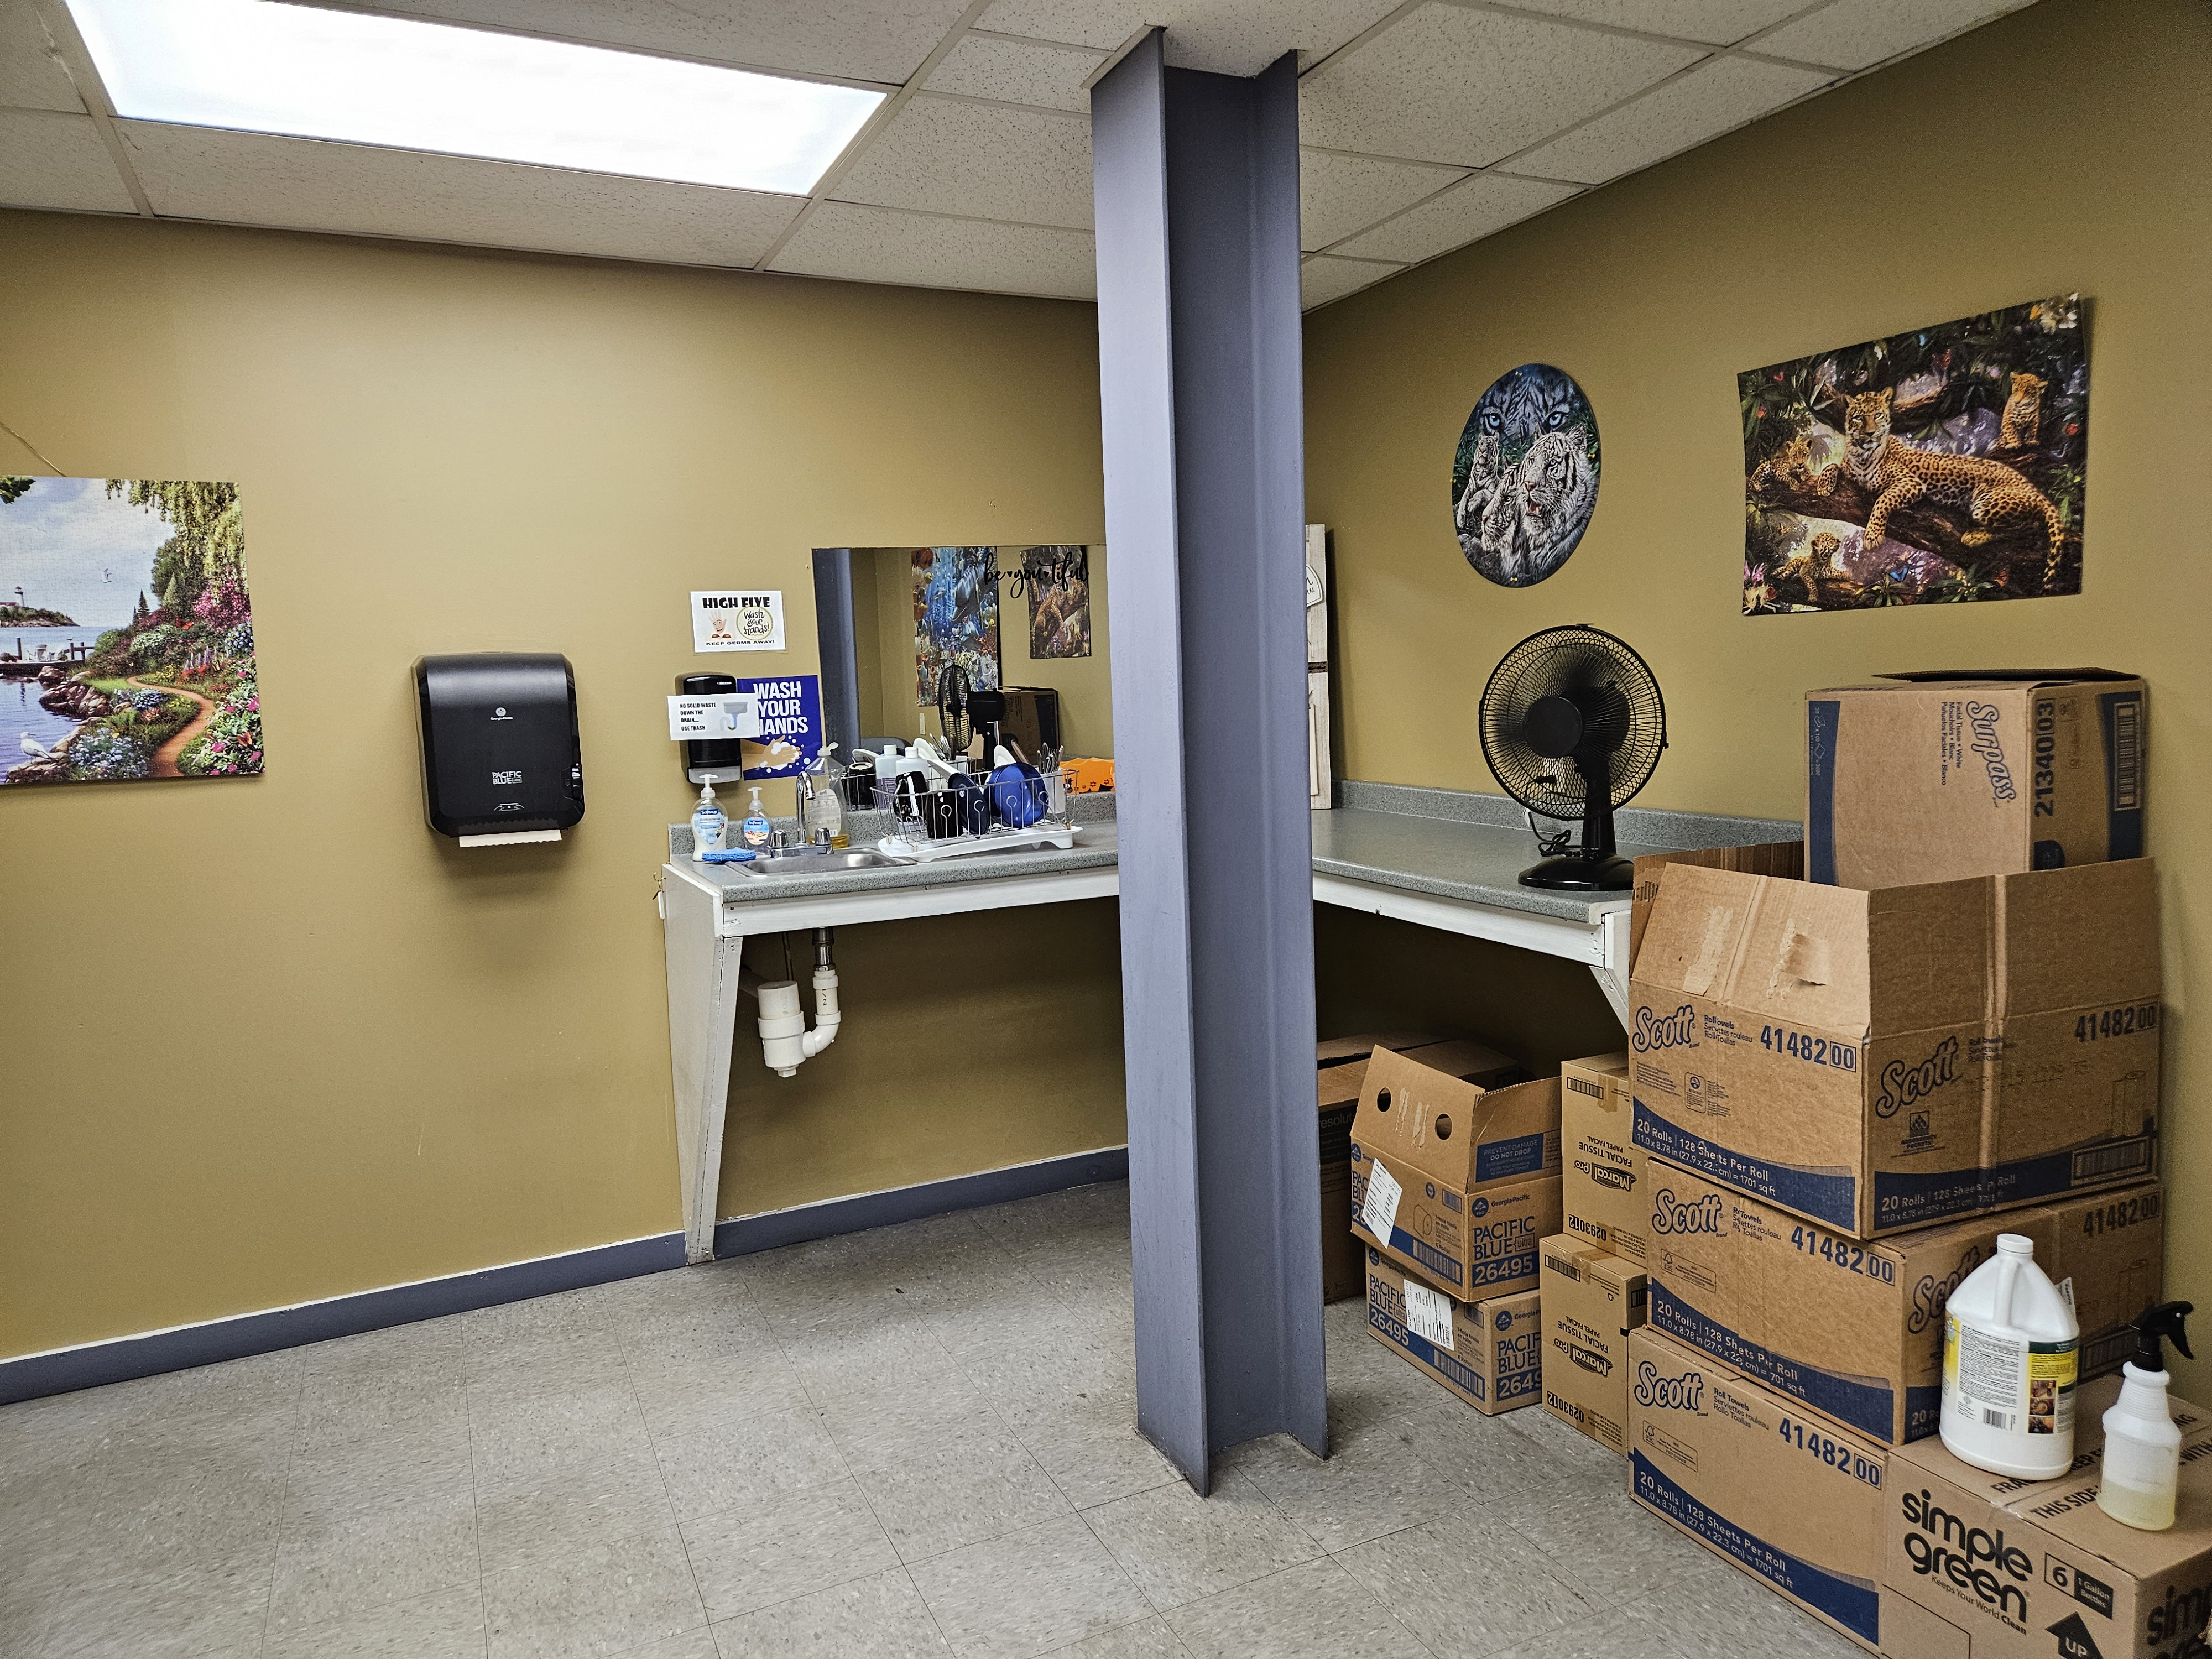
core-4e5d86070d117e2a88cb2a59-Building-1---Break-Room

core-e5a2367909901d57766825f1-Building-1---Bathroom
core-4a5a999be2235b16c56da80e-Building-1---High-Bay-
core-47d17703567d765b79ae3d44-Building-1---High-Bay-

Property Photos

05

Property Photos

CORE
core-4a6b46370e0b23362efc3ba4-Building-1---High-Bay-
core-42fe943141421c1c623b338f-Building-2---Clear-Span-Storage
core-2f42dc61c91fe20f181b5605-Building-2---Clear-Span-Storage
core-0ac8e07457d6c093d257b5d2-Building-2---Clear-Span-Storage

Property Photos

06

Property Photos

CORE
core-aa001dcbb3ff48cde3761996-Building-1---High-Bay-
core-6977d640ab22ba1b4f54635e--6977d71d97ccd50ed5a7d78e-IMG_4957.png
core-6977d640ab22ba1b4f54635e--6977d6c5f6696a4d3f82d819-IMG_4953.png
core-0649d072a750e873fa39d191-2024-03-08-09.35.41

Property Photos

07

Property Photos

CORE
core-1a49d458f79030fadeb12f11-2024-03-08-09.34.55
core-ea618d48cafb623b3d0dffe2-2024-03-08-09.34.43
core-9bf07bd303fb799b13682c56-2024-03-08-09.33.46
core-ab3e3be0d84afea228a88129-2024-03-08-09.33.01

Property Photos

08

Property Photos

CORE
core-10fc5b356e348d2cf44b50ee-2024-03-08-09.32.23
core-6eadcc25d04eb285ce648e9f-2024-03-08-09.31.26
core-f8c72d78f103f4f54edf0a8d-2024-03-08-09.22.12
core-3ba897f3d68d0e641e34b09c-2024-03-08-09.23.22

Property Photos

09

Property Photos

CORE
core-1dd368f113b5ab107b86d4eb-2024-03-08-09.22.41
core-0772c1c8b77872d009e756b9-2024-03-08-09.19.34
core-ea51b9b6b67708fb1f7068c8-2024-03-08-09.23.34
core-7a54d03804de25c4e63c83a4-2024-03-08-09.19.06

Property Photos

10

Property Photos

CORE
core-5264d05b599f589da1c8e5b0-2024-03-08-09.25.00
core-ee9ba646d3c2edcf7cd178e2-2024-03-08-09.18.34
core-b0b704ffc8ea0ea3a976d1e4-2024-03-08-09.39.20
core-8b4ffb8d0ce50eb4eda8b32b-2024-03-08-09.37.47

Property Photos

11

Property Photos

CORE
core-0a6190ebe0ef05498787fa4b-2024-03-08-09.36.48
core-bf062ea06070e39d873152fd-2024-03-08-09.35.48
core-49f5b20116d44db8cd90f484-2024-03-08-09.31.12
core-0444eaf0fbe20e83f8f4be72-2024-03-08-09.29.50

Property Photos

12

Property Photos

CORE
core-e96480d11dd9a7ffeea91883-Building-1---Interior-Drive-in-Doors
core-f93eb3313b8555de709e010b-2024-02-06-10.46.19
core-38a65548681bd440a80de78f-2024-02-06-10.46.49
core-f2afff28afc544f08a1bd7e1-2024-02-06-10.48.04

Property Photos

13

Property Photos

CORE
core-3ac400972a9da73d27c9bc9c-2024-02-06-10.46.29
core-1accaeebbfc2e2693183951c-2024-02-06-11.04.36
core-a74fd84a43f3ea8e3afad111-2024-02-06-10.47.55
core-6977d640ab22ba1b4f54635e--6977d6fd97ccd50ed5a7d78d-blob

Property Photos

14

Property Photos

CORE
core-66510ca317c6ef72ba9d5379-snapshot.png
core-66510d15366574563b6ebe1d-snapshot.png
core-flyer-fcc2d6a4a7f840efd620-2-Industry-Dr-Berwick-2-page-3-photo.jpg
core-flyer-21c6de2a95ba5d589772-2-Industry-Dr-Berwick-2-page-3-photo.jpg

Property Photos

15

Property Photos

CORE
core-flyer-bba4f9b7e26a3ad96f82-2-Industry-Dr-Berwick-2-page-2-photo.jpg
core-flyer-62420ad7984aa82d6217-2-Industry-Dr-Berwick-2-page-1-photo.jpg

Property Photos

16

Market Demographics

CORE
Local market profile

Berwick, ME Trade Area

U.S. Census ACS 2024 5-year, ZIP 03901

Population
8,175
Households
3,367
Median HH Income
$94,771
Median Age
40.7
Labor Force
4,488
Owner Occupancy
87.4%
Growth indicators

Demographic Trends

2019 to 2024 Census comparison
Median Home Value2019-2024 ACS
+62.6%
Per Capita Income2019-2024 ACS
+32.1%
Median HH Income2019-2024 ACS
+26.1%

Market Demographics

17
SITEHannafordWalmartEarly Bird CafeStarbucksZa Pie SocietyNew Hampshire Liquor & WineSomersworth PlazaJanetos MarketDover Natural MarketplaceComfort Inn & SuitesTri-City PlazaDays InnIndian Brook CommonsBreakaway CafeHomewood SuitesBadBatch CafeThe Garrison Hotel & SuitesAroma Joe'sWentworth-Douglass HosCharro's Mexican Cuisi

AERIAL MAP

industrial space

2 Industry Dr,Berwick, ME 03901

For More Information, Please Contact:

Andre Rossignol
Andre Rossignol

Associate Vice President

(800) 514-0673 ext. 319
andre@corefirms.com